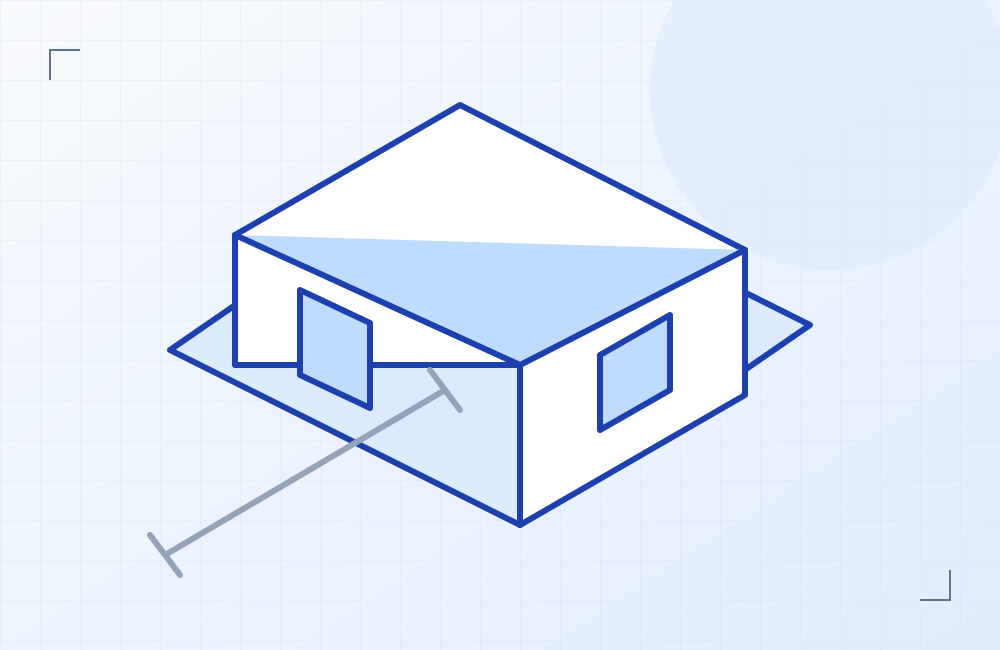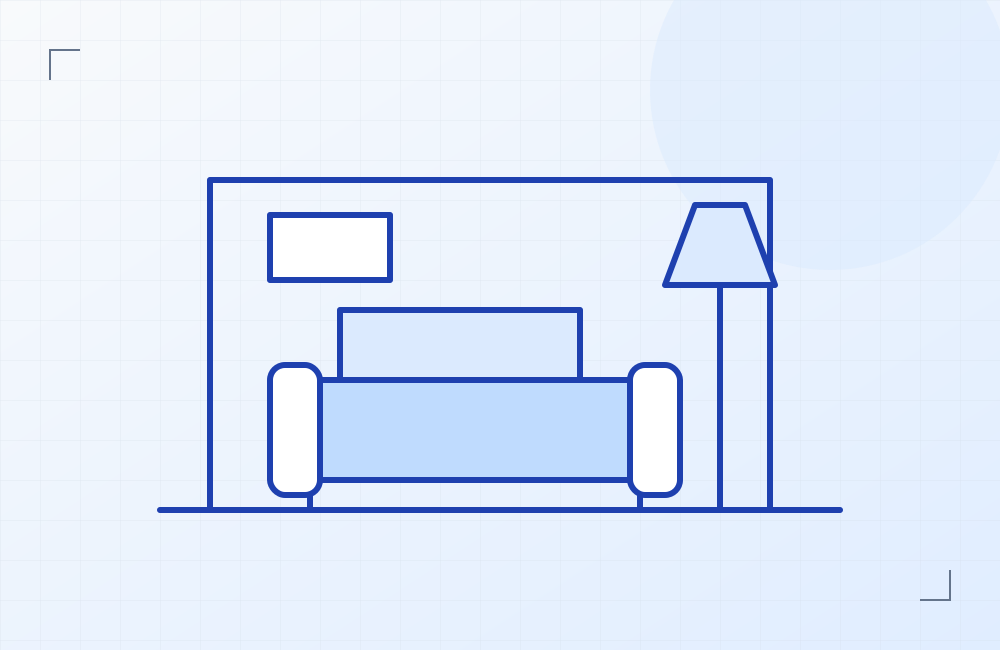
A basement can offer useful extra space, but it comes with details that need attention before decorating begins. Existing moisture concerns, ceiling heights, access, and service equipment all affect the plan.
Tell the contractor how you hope to use the space and ask what needs assessing before that use can be confirmed.
Plan around the building
Mark equipment and anything that needs ongoing access. Ask how the proposed walls and ceilings will work around those areas rather than covering them and dealing with access later.
If you’re considering a bedroom or a separate living unit, have the relevant design and local requirements checked before treating it as an approved use.
Choose a clear purpose
Decide whether the priority is work, guests, exercise, or relaxing. A basement that tries to fit all of them may leave none of the areas working well.
Include storage and lighting in the plan, and keep unresolved conditions visible in the estimate. The aim is usable space that suits the home. Don’t base the decision on a promise that any basement renovation will return a particular amount when you sell.